


During his two decades as a contributing photographer for Vanity Fair, Swedish lensman Jonas Fredwall Karlsson has covered vast ground, from Timbuktu to Ground Zero. Lauded by the magazine as a “visual mastermind,” he has captured iconic images of then-Senator Barack Obama in his Capitol Hill office to the late actor Robert Redford at his Utah estate. He has also scaled mountains and braved big waves to capture the spirit of extreme athletes, including Sir Edmund Hillary.
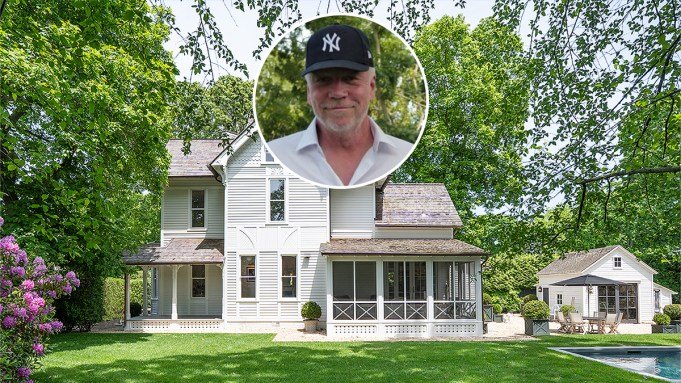
One of Fredwall Karlsson’s lesser-known works, however, can be found in New York‘s peaceful and affluent seaside enclave of Sag Harbor, a couple of hours outside Manhattan, where he has spent nearly a decade restoring and modernizing a charming 144-year-old home.
A light-filled living room features an original fireplace.
Jonas Fredwall Karlsson
RELATED: Marvin Hamlisch’s Former 200-Year-Old Hamptons Home Just Listed for $4 Million
Originally built in 1882 and acquired by Karlsson in 2017 for $3.1 million, per property records, the meticulously preserved residence is now returning to the market for a dash under $9.3 million. Erica Grossman of Douglas Elliman and Lori MacGarva of William Raveis hold the listing, which includes approved plans to expand the main home by roughly 1,500 square feet, plus the addition of a studio and a pool house totaling about 785 square feet.
Nestled on almost half an acre shaded by a huge oak tree, with a nearby access point to Sag Harbor Cove, the Gothic Victorian’s white wood exterior features a dramatic turret, multiple gables, deep eaves, and oversized windows. The current 2,500-square-foot layout spans two levels, featuring three bedrooms, four full bathrooms, and a powder room, all accented by refinished wide-plank white oak flooring. A gated motor court and a detached garage add to the equation.

The newly renovated kitchen’s French doors open to a screened-in porch.
Jonas Fredwall Karlsson
RELATED: The Hamptons Home Where Bravo’s ‘Summer House’ Was Filmed Lists for $5.7 Million
An entry foyer with a curving traditional staircase flows to a den lined with built-in bookshelves and an adjacent living room with its original wood-burning fireplace. Elsewhere is a bay-windowed dining room, as well as a newly renovated galley kitchen outfitted with shaker-style cabinetry, a glossy subway tile backsplash, and a cozy breakfast nook with French doors opening to a screened-in porch.
All of the en suite bedrooms are located upstairs, including a primary retreat boasting a walk-in closet and a marble-tiled bath with dual pedestal sinks and a freestanding soaking tub. Outdoors, meanwhile, the grassy grounds are anchored by a 45-foot-by-12-foot heated gunite swimming pool, creating a private oasis just steps from the heart of the village.
Fredwall Karlsson said he has decided to sell because his family has moved from the area. “Maybe in the future I’ll buy something here again,” he added. “That’s very possible.” In the meantime, he is planning to spend more of his time at his residence in Stockholm and will continue visiting New York for work.
Click here for more photos of the Sag Harbor residence.
Jonas Fredwall Karlsson
Authors

Wendy Bowman

