


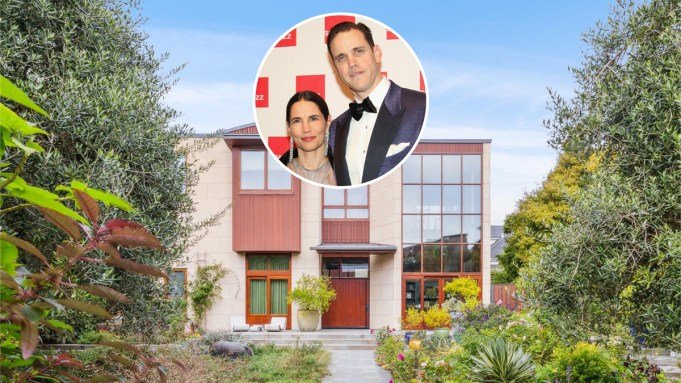
Once the site of Grant Elementary School—demolished after closing in the early 1970s for failing to meet earthquake-safety standards—a rare 0.4-acre parcel in San Francisco’s affluent Pacific Heights neighborhood now holds a modern compound with two residences and sprawling gardens.
Nicola Miner, daughter of Oracle cofounder Robert Miner, and her husband, writer and filmmaker Robert Mailer Anderson, purchased three vacant parcels for around $5 million in 1999. The land, which stretches from Broadway Street to Pacific Avenue, was acquired from a developer who originally paid the city $13.6 million before subdividing the property.
The couple subsequently spent several years and an additional $20 million creating a legacy estate that is now on the market for a staggering $65 million. Offered by Ronda Priestner of Compass, it is currently one of the priciest listings in the Fog City.
An open-concept living and dining area features a grand piano alongside floor-to-ceiling windows.
Open Homes Photography
RELATED: This $32 Million San Francisco Family Compound Was Created From a 1900s Apartment Building
Perched behind gates on two legal parcels offering north-facing views of the San Francisco Bay and adjacent Presidio Parklands, the property was completed in 2002. Designed by architect Marc LaRoche, the entire spread offers eight bedrooms and nine full bathrooms, plus another two powder rooms, across more than 15,000 square feet. Special perks include a media room, an indoor sports court with an adjoining sauna, and a “secret bunker” Anderson used as his writing retreat.
Anchoring the land is the roughly 11,100-square-foot limestone-and-wood primary residence featuring a living room equipped with a wet bar and soaring mahogany-framed walls of glass. An adjacent dining area connects to a kitchen outfitted with top-tier appliances and a breakfast nook, while the primary suite sits near a library. The prominent arts patrons and political donors frequently used a central citrus-laced courtyard to host private gatherings, ranging from a fundraising dinner for former President Barack Obama to music performances by Elvis Costello and Al Green.

Featured Listing
Extraordinary Waterfront Estate on Long Lake, Maine
Harrison, ME
Price Upon RequestFeatured Listing
Luxury Custom-Built Log Home on Long Lake, Maine
Bridgton, ME
$3,295,000 USD
Featured Listing
1084 Wade Pasture Road | Luxury No Reserve Auction
Stowe, VT
Featured Listing
The Pinnacle of Lake Sherwood Living
Lake Sherwood, CA
$19,900,000 USDFeatured Listing
Waterfall Villa – The Ultra-Luxury Residence of Kamala in Phuket, Thailand
Kamala, Thailand
$13,900,000 USD


The philanthropists used a central courtyard to host private gatherings.
Open Homes Photography
RELATED: Inside a $17.3 Million San Francisco Home by the Builder of Gap’s Stores
A lush garden separates the main home from the 4,823-square-foot guesthouse, which has a gym and an office. Elsewhere, the manicured grounds include a productive vegetable plot and a habitat supporting indigenous plants, birds and pollinators. Two garages can accommodate up to five vehicles.
With their four children now grown and living independently, the couple has decided to part with the property. “The home has become more space than we need,” Miner said in a press statement. “We are excited for the next family to enjoy this estate in its entirety and make it their own.”
Click here for more photos of the Pacific Heights residence.
Open Homes Photography
Authors

Wendy Bowman

