


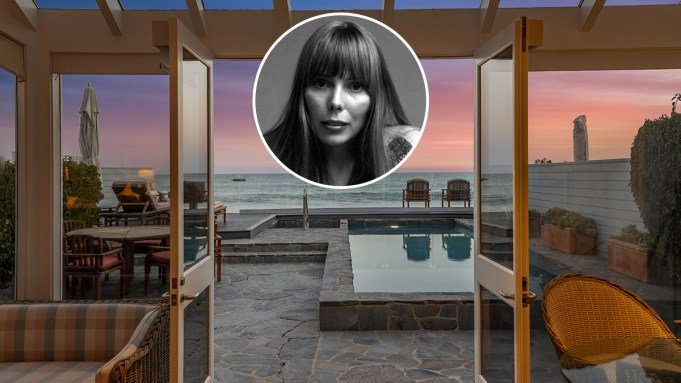
Canadian singer-songwriter Joni Mitchell settled into a rustic cottage in L.A.’s Laurel Canyon in the late 1960s. Riding the success of landmark albums like Blue (1971) and Court and Spark (1974), she bought a grand Spanish Colonial residence in Bel Air that was later featured in Architectural Digest. The 11-time Grammy winner still owns the home, where she hosts her famous “Joni Jams”—intimate, invitation-only musical gatherings that began after she recovered from the brain aneurysm she suffered in 2015.
By the early 1980s, as she settled into an experimental chapter with albums including Mingus (1979) and Wild Things Run Fast (1982), she’d acquired a beachfront parcel within the storied Malibu Colony enclave, though it sits just outside the gates. She commissioned prominent SoCal architect Ron Goldman, known for his sophisticated contemporary residential designs, to create the home, which takes a modern interpretation of a Cape Cod bungalow, pairing traditional clapboard siding with soaring ceilings that come together in bold geometries and rows of skylights that flood the home with natural light.
A light-filled galley kitchen anchors the home’s central core.
Anthony Barcelo
Owned by the same family for about 40 years, according to tax records, the home remains faithful to Goldman’s original design. A narrow passage alongside the garage leads to an expansive courtyard between the detached guesthouse and the main residence. The updated gallery kitchen anchors the center of the home. To one side, a lounge and study both open to the courtyard; to the other, a fireside great room and solarium open to the pool and beach. A corkscrew staircase winds to the second-floor bedrooms, including an ocean-facing primary suite with a private terrace, stainless-steel jetted tub, and dressing area.
RELATED: Tour a Billionaire Investor’s Revamped Oceanfront Retreat in the Malibu Colony
The irregular charcoal slate floor tiles throughout the main floor extend to the courtyard and around the swimming pool, blurring the boundaries between indoor and outdoor spaces. The ocean-facing solarium was not only a bit of architectural derring-do by Goldman but also one of Mitchell’s creative spaces; photographs by Henry Diltz show her painting at an easel beside the glass doors that open to the beachside pool and spa. Beyond are a raised sunbathing deck and direct access to the shoreline.

Featured Listing
Luxury Custom-Built Log Home on Long Lake, Maine
Bridgton, ME
$3,295,000 USDFeatured Listing
Extraordinary Waterfront Estate on Long Lake, Maine
Harrison, ME
Price Upon Request
Featured Listing
Waterfall Villa – The Ultra-Luxury Residence of Kamala in Phuket, Thailand
Kamala, Thailand
$13,900,000 USDFeatured Listing
1084 Wade Pasture Road | Luxury No Reserve Auction
Stowe, VT
Featured Listing
The Pinnacle of Lake Sherwood Living
Lake Sherwood, CA
$19,900,000 USD


Architect Ron Goldman designed the clapboard-clad home.
Anthony Barcelo
RELATED: Inside Jonah Hill’s Former Malibu Home
In all, there are five bedrooms and four bathrooms, plus a powder room, across just over 4,000 square feet of living space between the main house and detached guesthouse. The property is listed with Nanette Iggulden at Coldwell Banker Realty and Jody Katz at Estates and Trusts Realty.
Click here for more photos of the beachfront home.
Anthony Barcelo
Authors

Mark David

