


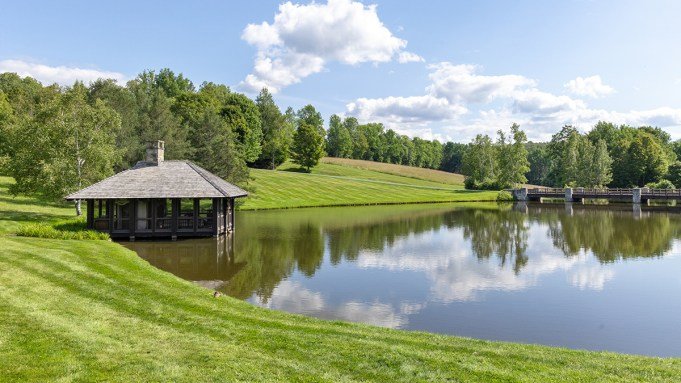
On the outskirts of the tiny rural community of Barnard, the road narrows to a gravel lane where an unassuming gate marks the entrance to Monsalvat Farm, one of Vermont’s great estates.
Named after the mountain fortress where the Holy Grail was kept in Richard Wagner’s final opera, Parsifal (1882), the property embodies a strong sense of permanence through its use of regional stone, artisanal craftsmanship, and a collection of historic residences.
The primary residence, known as the Sanctuary, was completed in 2009.
Jen Cypress of Dwelling Photography
Giving a sense of arrival and procession, the driveway crosses a bridge spanning a spring-fed pond, where water cascades over a stone spillway into a series of pools before winding through the forested terrain toward the main house, dubbed the Sanctuary. Designed by Ralph L. Duesing of Dallas, Texas, and completed in 2009, the home is crafted from New Hampshire granite, clad in cedar shingles, and capped with a Vermont slate roof. Every detail is carefully considered and expertly executed, from hand-forged iron railings engraved with the name Monsalvat Farm to hand-planed white oak floorboards and a wrought-iron chandelier in the dining room fashioned as an upside-down tree, with pinpoints of light discreetly embedded into its branches.

The primary suite features custom millwork, two bathrooms, and a fitted dressing room.
Jen Cypress of Dwelling Photography
RELATED: This $16.5 Million Oceanfront Estate Is the Most Expensive Home for Sale in Maine
Formidable in scale yet relaxed and inviting, the Sanctuary unfolds around a series of distinctive spaces, including a 12-sided great room beneath a soaring cathedral ceiling, with a balcony library and a chef’s kitchen. The primary suite is a haven unto itself, comprising a barrel-vaulted bedroom with custom millwork, a built-in Chesterfield-style banquette, two bathrooms—one with a granite fireplace—and a spacious dressing room lined with wall-to-wall built-ins. A circular wine cellar and tasting room finished with hand-applied plaster walls and a domed ceiling connects to the main residence via an underground passage designed as an art gallery, leading to the Cabin, a separate structure conceived as a music room with sweeping views of the Green Mountains.

Featured Listing
Luxury Custom-Built Log Home on Long Lake, Maine
Bridgton, ME
$3,295,000 USDFeatured Listing
Extraordinary Waterfront Estate on Long Lake, Maine
Harrison, ME
Price Upon Request
Featured Listing
1084 Wade Pasture Road | Luxury No Reserve Auction
Stowe, VTFeatured Listing
Waterfall Villa – The Ultra-Luxury Residence of Kamala in Phuket, Thailand
Kamala, Thailand
$13,900,000 USD
Featured Listing
The Pinnacle of Lake Sherwood Living
Lake Sherwood, CA
$19,900,000 USD


The estate’s other residences each have their own character. Gilbert’s Cottage is a charming two-bedroom, two-bath stone house with eyebrow dormers that flood the double-height living room and kitchen with natural light, while the Lodge offers a rustic yet refined one-bedroom, one-bathroom retreat overlooking a bucolic pond. Farther afield, the Farmhouse contains four one-bedroom apartments for staff and additional guests.
The helipad puts Montpelier, Boston, and Montreal within about an hour.
Jen Cypress of Dwelling Photography
RELATED: Tour a Vermont Estate Set on Over 300 Acres in the Green Mountains
The property also includes a full equestrian complex anchored by a historic post-and-beam barn adapted for modern use, with a farm manager’s office and tack room, as well as a stabling block with five stalls, including one with a wash area. Additional buildings include an equipment barn, cattle and alpaca barns, a chicken coop, and another barn for goats and sheep.
A sophisticated and secluded retreat—an FAA-registered heliport makes its remote location a half-hour hop to Montpelier with Boston and Montreal only about an hour away—Monsalvat Farm remains a working estate deeply rooted in its rural Vermont setting with a sugar house producing its own maple syrup, honey, and hard cider, all sold under a trademarked brand. Monsalvat Farm is available for $29 million through Chris Lang at Bravynia.
Click here for more photos of the Vermont estate.
Jen Cypress of Dwelling Photography
Authors

Mark David

