


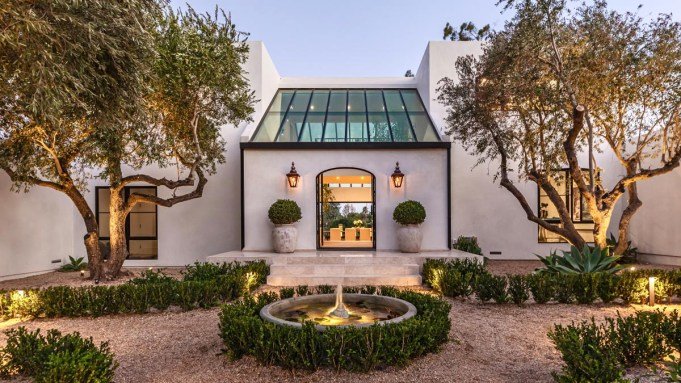
When developers Janus “Jannie” Cercone and Michael Manheim of Jaman Properties set out to design their latest project in Malibu’s exclusive Point Dume enclave, they envisioned a chic, sophisticated entertainer as the potential buyer. Their goal: to craft a property reflecting pure confidence and theatricality.
The result of their efforts is a contemporary mansion packed with show-stopping perks—including a 16-seat demonstration kitchen, a professional cashmere-walled screening room, and a powder room lined with 3,000 peacock feathers by artist Pavel Gorka. Named “Peacock Alley” after the wild birds roaming the neighborhood, the newly completed estate just hit the market for a dash under $16.9 million. Jeff Chertow of Pinnacle Estate Properties holds the listing.
The powder room’s custom-made wallcovering was made from 3,000 real peacock feathers.
Simon Berlyn
RELATED: This $28.5 Million Boho Malibu Mansion Has Ties to a Rock Icon and ‘E.T.’
The couple—former Hollywood filmmakers who create their homes with a specific setting and an imaginary buyer in mind—purchased the dated 1980s property in 2024 for $7.5 million, then completely reconfigured and transformed the residence into the modern masterpiece that now stands. Four bedrooms and half a dozen bathrooms fill the roughly 3,700 square feet, which boasts engineered hardwood floors and high ceilings across two levels.
A gated entrance introduces almost three-quarters of an acre laced with mature olive trees. Inside the double glass front doors, the open floor plan is highlighted by a central foyer with a floating wrought-iron staircase. The space transitions smoothly into a skylit dining area, as well as a living room featuring a fireplace embedded in a painted brick accent wall, a mirrored piano bar, and collapsible glass walls spilling outside.

A black art-deco demonstration kitchen is centered on a marble-topped island.
Simon Berlyn
RELATED: An Oscar-Nominated Producer Listed His Ocean-View Malibu Home for $13 Million

Featured Listing
Waterfall Villa – The Ultra-Luxury Residence of Kamala in Phuket, Thailand
Kamala, Thailand
$13,900,000 USD
Featured Listing
Luxury Custom-Built Log Home on Long Lake, Maine
Bridgton, ME
$3,295,000 USDFeatured Listing
Extraordinary Waterfront Estate on Long Lake, Maine
Harrison, ME
Price Upon Request
Featured Listing
The Pinnacle of Lake Sherwood Living
Lake Sherwood, CA
$19,900,000 USD


Elsewhere is the aforementioned screening room and kitchen—the first with a surfboard designed by local shop owner Zuma Jay and signed by surfer Kathy Kohner-Zuckerman, the real-life inspiration for Gidget, and the latter with a professional black-and-gold range, a cowhide banquette, and an arched window wall. Upstairs, a fireside primary suite flaunts a private balcony and a light-filled bath spotlighted by a wood-clad soaking tub.
Outside, the lush grounds host a 55-foot pool with a spillover spa, a kitchen and bar barbecue setup, a meditation garden with an infrared sauna, a stream, and a chicken—or peacock—coop. Topping it all off is a separate guesthouse and keys to the private Riviera II Beach, plus an attached two-car garage and an expansive motor court with extra parking for up to six vehicles.
Click here for more photos of the Malibu residence.
Simon Berlyn
Authors

Wendy Bowman

