


A pioneering physicist deserves a pioneering property—and that’s exactly what Arthur Frederic Kip got when he commissioned a young architect to build his Berkeley home in the 1950s.
The UC Berkeley physics professor is best known for conducting foundational research on semiconductors, helping lay the groundwork for the computers, smartphones, and electronic devices we rely on today. Early on in his tenure at the university, Kip commissioned Olsen to build a home for him and his wife. It was one of Olsen’s earliest independent commissions, before he became one of the most influential modernist architects in Northern California.
Walls of glass bring natural light to every corner of the split-level home.
Open Homes Photography
Olsen, who trained under Walter Gropius at Harvard’s Graduate School of Design, was inspired by European International Style Modernism, and drew on the likes of Le Corbusier and Mies van der Rohe for his designs. The Kip House, as the Berkeley residence is known, is a largely Bauhaus-inspired structure, defined by a simplicity and functionality that feels just as suited to today as it did more than 70 years ago.
RELATED: A Billionaire’s Greco-Roman Folly Overlooking San Francisco Bay Heads to Market for $5 Million
The home is now on the market for just the second time ever, with Anna Bellomo at District Homes holding the $1.4 million listing. The Kips owned the property until 2013, at which point it was bought by Susie Injijian, a leading California lawyer. While much of the abode remains true to its original form, Injijian notably updated the two bathrooms, removing the linoleum in the baby-blue, main-floor bathroom and replacing it with penny travertine. She’s also collaborated with the architectural historian Pierluigi Serraino to document the home and its architectural legacy.

One of the two bedrooms on the lower-floor opens to the garden.
Open Homes Photography
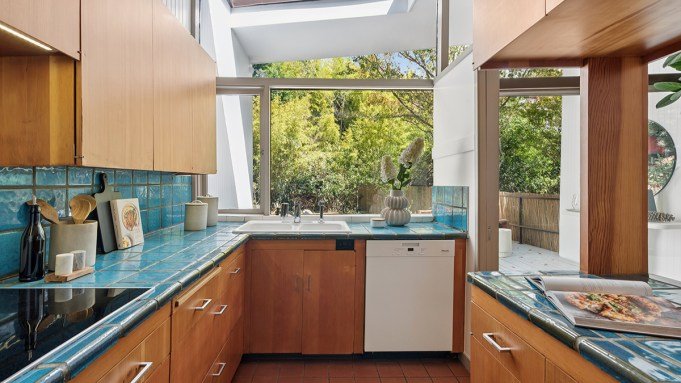
Sitting on a sloped site, the residence flows among subtly shifting levels. The turquoise-tiled kitchen and dining area (with a pass-through separating the two) are flush with the entryway, while a short set of stairs leads to a raised living room and study. Just off the former is a small balcony outlined in red, a nod to the primary colors used in Le Corbusier’s work. Similar pops of blue highlight the front door and the back deck.

Featured Listing
Luxury Custom-Built Log Home on Long Lake, Maine
Bridgton, ME
$3,295,000 USD
Featured Listing
Waterfall Villa – The Ultra-Luxury Residence of Kamala in Phuket, Thailand
Kamala, Thailand
$13,900,000 USDFeatured Listing
Extraordinary Waterfront Estate on Long Lake, Maine
Harrison, ME
Price Upon Request
Featured Listing
The Pinnacle of Lake Sherwood Living
Lake Sherwood, CA
$19,900,000 USD


Two of the home’s three bedrooms are on the lower level. One runs the length of the property and includes a sitting area that spills out to the backyard, while the primary suite is even more expansive, with the bed sitting opposite a punchy red-orange workspace. More than 70 years later, the house remains an enduring testament to the meeting of two pioneering minds.
Click here to see all the photos of the Kip House in Berkeley.
Open Homes Photography
Authors

Tori Latham

