


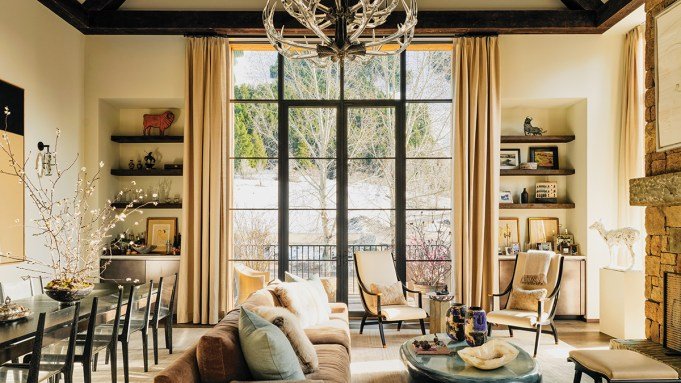
Wander around Rush Jenkins and Klaus Baer’s notice something that’s all too rare in the era of instant shipping: Almost every piece they own has a story worth telling. The deer poised atop a pedestal in the great room? It’s actually a plaster study by London sculptor Nicola Hicks, preserved in time before the work would ordinarily be cast in bronze. The charcoal figure hanging above a cabinet in the primary suite’s sitting room? Jenkins discovered it tucked beneath a bed years ago. “Klaus went to Parsons, and one night I was just cleaning and I found his sketchbook under the bed,” Jenkins recalls. “This is kind of typical Klaus. He’s so humble. So I had it framed, and now I tell people that it’s a Giacometti.”
The Jackson, Wyo., home of Rush Jenkins and Klaus Baer, authors of the book Natural Luxury: Homes Inspired by Nature (Vendome, August 2026), with architecture by Northworks and construction by Bulley & Andrews.
Roger Davies
Finds from their life—both as a couple and as founders of the Jackson-based firm WRJ Design—have pride of place in their residence, which doubles as a showpiece for the company (it is connected to their business headquarters). “There’s a lot more interest in a home when you can tell stories,” Jenkins says. “I’m a consummate shopper of antiques, much to the chagrin of our C.F.O.”

The serene Boffi and WRJ cookspace emphasizes the megawatt views out the windows.
Roger Davies
The building has a postcard-worthy overlook of the 7,808-foot summit of Snow King Mountain. Originally, they envisioned their home with a white board-and-batten exterior, but as the plans evolved, that felt too familiar. The solution arrived by cladding it instead in an unexpected material: mushroom board, a distinct type of reclaimed wood—typically hemlock, cypress, or cedar—that has been eroded to beautiful effect by naturally occurring fungi. “It was influenced by a lot of research and things that we have seen in our travels, especially over in Europe, specifically the Cotswolds,” Jenkins explains.
The dining room.
Roger Davies
Inside, aged timbers spanning the 23-foot-tall great room’s truss-work came from the craftspeople at Historic Woodworks in nearby Tetonia, Idaho. “I didn’t want a big glass box like you see in contemporary [architecture],” Jenkins says. “I wanted to have layers where everything unfolds like the story, kind of like a chapter by chapter.” The monolithic fireplace was built from a Montana stone called Muddy Creek. He stresses that it was important “to bring business to the local businesspeople that are throughout the region because they’re so talented, and they source [from] all over the world.” The expansive windows were found further north from a manufacturer just outside Vancouver, B.C., Dynamic Fenestration.
From left: A white plaster spiral staircase encircles a Jonathan Browning chandelier; a powder room.
Roger Davies
The duo opted for luxurious warmth on every surface. The carpets are woven from cashmere and mohair; the bedroom walls are wrapped in Loro Piana linen; the drapery is wool, linen, and cashmere, and the living room sofa is upholstered in mohair. “We’re visual beings,” Jenkins notes. “We’re tactile beings.” Natural materials simply age better. “It’s really important that when you wake up in the morning, that your feet touch something that’s natural.” Despite the elegance of the textures, they can still withstand the battering that comes with mountain life (including Jenkins and Baer’s two massive Newfoundland dogs, Wolfie and Dutchie, who serve as the firm’s co-C.W.O.s, or chief wellness officers).
Left to right: Heated limestone floors are cozy underfoot in the primary bath; a walk-in closet.
Roger Davies
Subtlety and functionality are key, also in areas where others might have emphasized more architectural details. In the kitchen, for example, quartzite countertops and soft oak cabinetry by Boffi recede into the background via muted tones allowing the eye to travel past. “We wanted the kitchen to, in essence, not be the main actor,” Jenkins explains. “The main actor needs to be the living room and the view.” Even the staircase—a sweeping, sculptural form that winds from the lower level to the third floor—required restraint. Jenkins estimates he drew 15 different versions before arriving at the final rendering. The challenge wasn’t simply making it beautiful; it also had to disguise the practical elements of their lives tucked discreetly behind it, including the mudroom, elevator, garage access, and storage. “I wanted something that was unique to the area that hadn’t been done before… something that would be kind of a sinuous, beautiful experience that would reflect light and would have its own curving,” he says.
Every finish was inspired by the natural world of Jackson Hole, both indoors and out. And every space is an opportunity for carefully curated art.
Roger Davies
The primary suite also proved difficult. Jenkins says that it went through roughly 20 iterations before everything finally clicked: The pair of closets, sitting room, bath, and bedroom are all arranged to capture both morning sun and evening sunset and overlook the gardens below. In the primary bedroom’s sitting room, a pair of 1980s chairs by Sergio Savarese for Dialogica flank a bistro table and were purchased years ago by Jenkins, whose own family has a history in farming and ranching. “Not that I want to milk cows ever again, but having these chairs that have these horns is super cool,” he says. “And so I thought, ‘You know what? Let’s actually reupholster them in cowhide.’ ” In this house, every object has a story—and a soul—without slipping into caricature. But even an aesthete who has traded ranch work for design can’t resist reaching for his roots.
Top: The handblown-glass antler chandelier by LWSN offers a fresh take on alpine design.
