


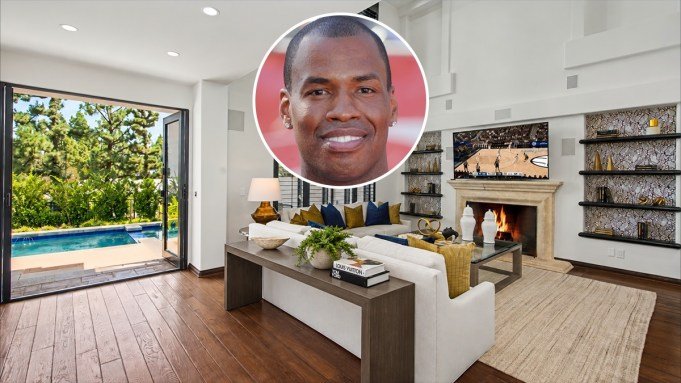
Los Angeles’s wealthy Brentwood enclave is coveted for its large residences and small-town charms that have drawn in sports stars from Tom Brady to LeBron James over the years. Late NBA pioneer Jason Collins, the first openly gay sports figure to play in one of America’s four major professional sports leagues, also had a home there.
Set within the guard-fated Mountaingate community, the over 5,000-square-foot abode sits near the country club facilities that feature golf, tennis, and dining options. Four bedrooms and four full bathrooms are spread across the home, which is highlighted by oversized windows, tall doors, and soaring double-height and vaulted ceilings.
Collins bought the house for $2.39 million in 2004, according to records, and called it home for 22 years until his death at age 47 from glioblastoma in May 2026. Located about 30 minutes south of his childhood neighborhood, Northridge, the dwelling is now being sold by a relative, Mansion Global reports.
The wood-paneled library.
Zen House Collective
Collins, a center, logged 13 seasons in the NBA with numerous teams, including the Memphis Grizzlies, Minnesota Timberwolves, Atlanta Hawks, Boston Celtics, Washington Wizards, and Brooklyn Nets. His longest stint was with the New Jersey Nets, where he played for seven seasons.
Collins came out as gay in a 2013 Sports Illustrated cover story, and a year later, he returned to the Nets after they moved to Brooklyn for the final season of his career. That same year, he was named one of Time’s 100 Most Influential People.
Though he officially retired in 2014, Collins remained close to the court as an NBA Cares Ambassador and global ambassador for the league, specifically advocating for inclusion. He called the property home “through the defining chapters of his life and career,” according to listing agent Tania Ferris of Coldwell Banker Realty, who holds the $3.75 million listing.

Al fresco lounge areas span the backyard pool.
Zen House Collective
RELATED: Inside Tom Brady’s Multimillion-Dollar Property Portfolio
Expansive living and dining areas with hardwood floors are accessed across the main level, alongside a family room and kitchen with a breakfast area. The library, lined with floor-to-ceiling bookshelves, sprawls out upstairs, doubling as the perfect home office or den. A veranda, fireplace, and en-suite bath with a pair of walk-in closets are features of the primary suite.
Additional highlights include two more fireplaces and a three-car garage, plus a landscaped backyard with a swimming pool and ample patio space for alfresco lounging and dining areas.
Click here for more photos of the Los Angeles property.
Zen House Collective
Authors

Demetrius Simms

