


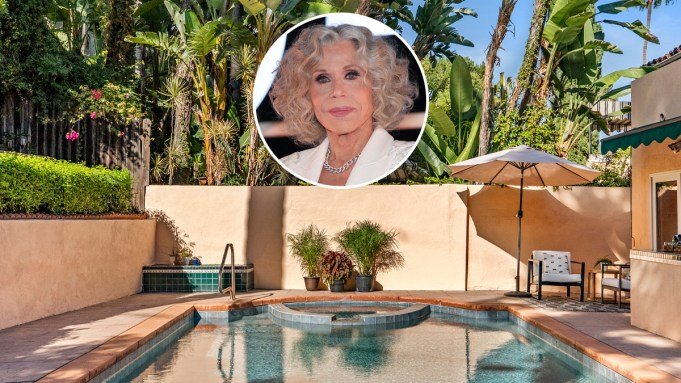
Alongside her acting and entrepreneurial success, Jane Fonda has had her share of controversy. After the release of the 1968 psychedelic sci-fi film Barbarella, directed by her then-husband Roger Vadim, the movie became a massive cultural flashpoint surrounding the era’s sexual liberation movement, censorship, and the objectification of women. Then, during a 1972 visit to Hanoi, North Vietnam, the actress was photographed laughing and sitting on a North Vietnamese anti-aircraft gun used to shoot down American aircraft, earning her the nickname “Hanoi Jane.”
Even before the Hanoi trip, which was during the height of her anti-war activism, Fonda was subjected to surveillance by the U.S. government. While renting a charming Mediterranean Revival-style villa in the Hollywood Hills, the FBI tapped her phone lines and the CIA covertly intercepted and opened her mail. Now, the house where she lived during both of her first two marriages (to Vadim and later to activist Tom Hayden) has popped up for sale at $1.995 million, with Edward Piechocki of Douglas Elliman representing the listing.
The formal dining room’s French doors are flanked by stained-glass sidelights.
Jeremy Spann
RELATED: Dolly Parton’s Former Los Angeles Home Hits the Market for $8 Million
Last sold in 1985 for around $234,000 to the late character actors Bryan and Jo Deodato Clark—the former of whom ironically portrayed Fonda’s ideological rival, President Ronald Reagan, in several productions—the peach-hued stucco structure was originally built in 1924. Tucked away at the end of a cul-de-sac on less than a quarter-acre in the Whitley Heights Historic Preservation Zone, the five-bedroom, five-bath abode is accessible via two street-side entrances. It spans roughly 4,200 square feet across three levels.
Among the highlights is a fireside living room leading to a family room that opens out to a canyon-view patio donning a red-brick surface. A formal dining room with an antique-style hanging pendant light and multi-paned French doors with stained-glass sidelights flows into the remodeled kitchen with a breakfast bar accompanied by a casual seating area with built-in banquette seating.

A remodeled kitchen blends warm wood cabinetry with modern stainless steel appliances.
Jeremy Spann
RELATED: Rudolph Valentino Allegedly Built This 1920s Hollywood Home for Pola Negri
A guest suite on the lower level has its own entrance, laundry, and kitchen, while a primary retreat on the uppermost floor features a small private balcony, a separate flexible space that could serve as an office, and a bath anchored by a freestanding oval soaking tub set over a bed of river rocks. The terraced hillside grounds host a freeform pool and spillover spa wrapped by a spacious tiled sundeck and an elevated lounging deck, along with a built-in grill, gardens, and mature fruit trees.
In addition to being covered by a Los Angeles Conservancy easement that protects the historic façade, the property is covered under the Mills Act, which provides significant property tax savings in exchange for preserving a structure’s historic character.
Click here for more photos of the Hollywood Hills residence.
Jeremy Spann
Authors

Wendy Bowman

