


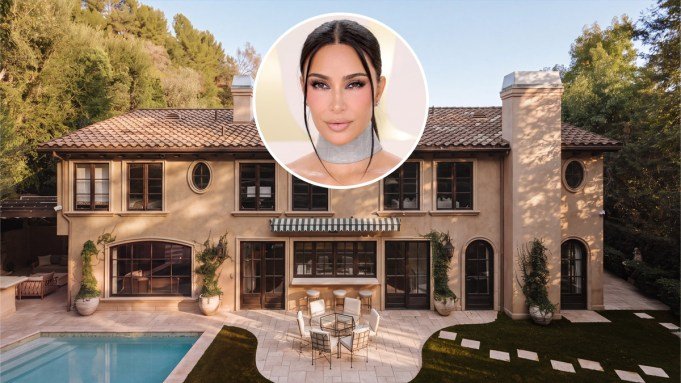
Long before she evolved from a reality TV mainstay into an actress, shapewear entrepreneur, and aspiring lawyer, Kim Kardashian owned a Tuscan-style villa in the Beverly Hills Post Office neighborhood of Los Angeles that was heavily featured in the early 2010s era of Keeping Up With the Kardashians. It is where she accepted a marriage proposal from former NBA player Kris Humphries, participated in a massive cupcake food fight, and found her front yard toilet-papered by her mother, Kris Jenner.
The All’s Fair star bought the home in 2010 for $3.4 million and sold it in 2013. She later returned to the property with sister Khloé and broker Josh Altman before it triggered a bidding war and sold to the current owners for $5.12 million in 2024. The nostalgic tour, documented on her personal Snapchat account, revealed a surreal time capsule. Because Kardashian transferred the estate fully furnished, everything was still almost exactly as she had left it—down to her custom bedding, old landline phones, and the “KK” logo custom-printed on the glam room wall.
Following a complete top-to-bottom contemporary overhaul by designer Sebastian Zuchowicki, those reality TV relics are officially history, and the stylishly revamped spread has returned to the market for $8.495 million. Jack Harris and Michael Fahimian of The Beverly Hills Estates share the listing.
The living room features a minimalist fireplace flanked by arched windows.
Victoria Cruzio
RELATED: The Beverly Hills Home of a Late Real Estate Power Broker Lists for $23.5 Million
Secured behind automated gates and a dense canopy of mature trees on more than half an acre, the beige stucco house, topped with a terracotta roof, has five bedrooms and five bathrooms across roughly 4,000 square feet. The lightened and brightened interiors showcase wide-plank light oak floors, textured plaster walls, designer lighting, and French doors that open seamlessly to the outdoors.
Tall double doors beneath a portico entrance lead into a soaring foyer boasting an iron-railed staircase. An elegant living room is anchored by a minimalist fireplace and a formal dining room has arched windows on two walls that open to the gardens. The gourmet kitchen, with a stone-clad eat-in island, connects via a two-way fireplace to a cozy lounge area and breakfast room. There’s also a media room on the main floor. Upstairs, the palatial primary retreat offers dual walk-in closets and an Italian-tiled bath with a pedestal soaking tub.

The European country-style kitchen has a fireplace and a stone-clad eat-in island.
Victoria Cruzio
RELATED: Inside Kim Kardashian’s $115 Million Property Portfolio
In addition to a pool with a raised spa, the grounds host a covered lounge with a fireplace, as well as a poolside bar and patio. Steps lead up to a hillside sun terrace and an open-air cabana with a television, fire pit, and bath. There is also an attached two-car garage alongside a checkerboard grass motor court with room for up to two more vehicles.
Since parting with this early residence, Kardashian has gone on to amass an enviable real estate portfolio valued at around $150 million. Her primary residence remains a sprawling compound in the guard-gated Los Angeles enclave of Hidden Hills. Her property portfolio continues to expand; per North Hillcrest, she recently added a $20 million mansion in the exclusive Madison Club gated community in La Quinta, between a vacant lot she already owns and neighboring estates belonging to her mother, Kris, and sister, Kylie.
Click here for more photos of the Beverly Hills residence.
Victoria Cruzio
Authors

Wendy Bowman

