


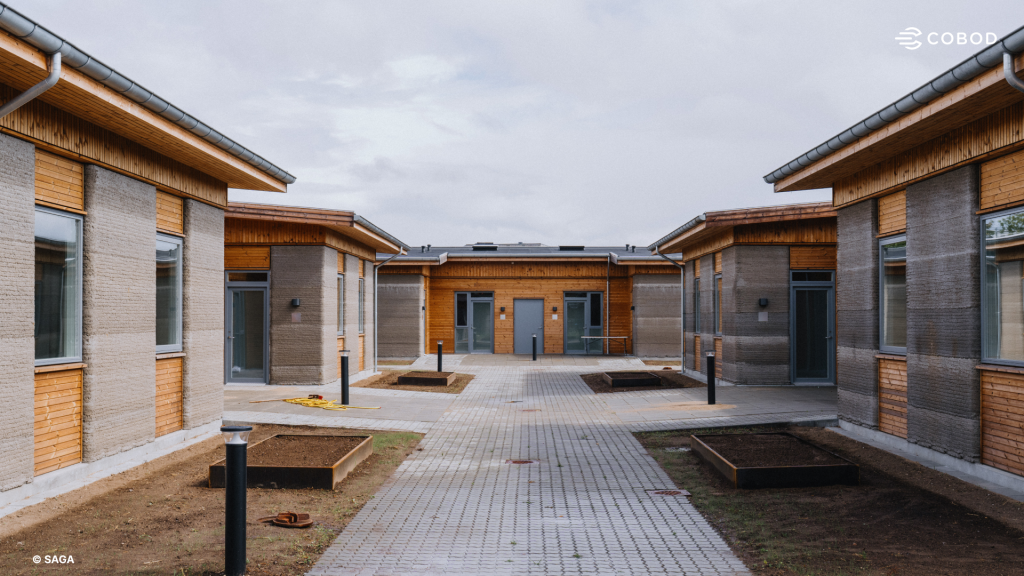
3DCP Group, a construction business combining engineering, architecture, and building services, has completed 36 3D printed student apartments in Holstebro, Denmark, with the first residents now moving in. Named Skovsporet, or “The Forest Trail,” the 1,650 m² development sits next to VIA University College and was built for NordVestBO, a public housing association managing approximately 3,300 homes. Project partners describe it as Europe’s largest 3D printed housing development. Total project expenditure came below Denmark’s statutory budget ceiling for subsidized housing. Building construction cost €1,880 per m², excluding design and engineering, utility connection charges, and site and landscaping works.
Monthly rent starts at €670 for a 50 m² apartment, with smaller units costing less. Homes range from 38 to 50 m², arranged across six buildings containing six apartments each. Denmark’s subsidized housing budget cap constrains development in a market facing high construction costs and limited labor. COBOD, a Copenhagen-based manufacturer of construction 3D printers, supplied the BOD3 system used on site. Philip Lund-Nielsen, its co-founder and chief commercial officer, commented: “Construction 3D printing builds affordable housing at scale, and this student village is the largest example of it in Europe so far. The students moving in benefit from lower rents, the buildings look fantastic, and we are glad to see it scaling.”
A three-person crew operated the same printer throughout the development, producing concrete walls from a digital model. Printing for one 275 m² building containing six apartments took five working days. Printed elements were integrated with conventional building systems to complete the homes. Mikkel Brich, co-founder and CEO of 3DCP Group, explained the production challenge: “The technical breakthrough was not printing one successful structure. It was repeating the process across six clusters while improving speed, maintaining accuracy, and integrating the printed elements with conventional building systems.”
SAGA Space Architects, an architecture and research studio based in Copenhagen and Hanoi, designed the village with MS+, its collaborator on the building design. Curved concrete walls combine with timber, cork paneling, and glass. Project partners report that printing the curved forms added no cost premium, contrasting this with the additional work required for curved brickwork, bespoke formwork, or precast elements. Roof windows and sloped ceilings bring daylight into apartments, each containing a kitchen, study space, lounge, bathroom, and sleeping area. Amalie Hvas, a student and new resident, commented on the technology: “I like it. It gives the building character. When you think of 3D printing, you picture a little machine making something in plastic – not an entire apartment!”

Shared courtyards connect the buildings, with gardens, footpaths, and cycle parking around them. Construction used locally sourced concrete incorporating cement with production emissions up to 30% below those of traditional cement. Building placement accommodated the site’s existing trees, leaving 90% standing. Following completion, 3DCP Group and SAGA Space Architects are trialing new material mixes and production methods for subsequent projects.
Construction Budgets and Timelines With 3D Printing
Portuguese construction firm Havelar delivered a 500 m² public building on budget for Matosinhos municipality, completing printing in nine working days with a four-person crew operating a COBOD BOD2. The recycling center office at Ecocentro de Perafita incorporated curved concrete walls printed directly from a digital model without bespoke formwork. Budget compliance provides a reference for Skovsporet’s delivery, although the public building operated under different project requirements from Denmark’s subsidized housing.
In Bezannes, France, construction printing specialist PERI 3D Construction and housing developer Plurial Novilia completed 3D printed social housing with a shorter construction schedule. ViliaSprint² contains 12 apartments across three floors and 800 m². A three-person crew printed its load-bearing structure and walls in 34 days against 50 planned. Comparison with a nearly identical conventional building on the same site showed that shell construction time halved and the overall schedule shortened by three months, providing a benchmark beyond printing speed alone.

3D Printing Industry is inviting speakers for its 2026 Additive Manufacturing Applications (AMA) series, covering Energy, Healthcare, Automotive and Mobility, Aerospace, Space and Defense, and Software. Each online event focuses on real production deployments, qualification, and supply chain integration. Practitioners interested in contributing can complete the call for speakers form here.
To stay up to date with the latest 3D printing news, don’t forget to subscribe to the 3D Printing Industry newsletter or follow us on LinkedIn.
Explore the full Future of 3D Printing and Executive Survey series from 3D Printing Industry, featuring perspectives from CEOs, engineers, and industry leaders on the industrialization of additive manufacturing, 3D printing industry trends 2026, qualification, supply chains, and additive manufacturing industry analysis.
Featured photo shows the buildings arranged around a shared courtyard, with paths and planting beds. Photo via COBOD.
