


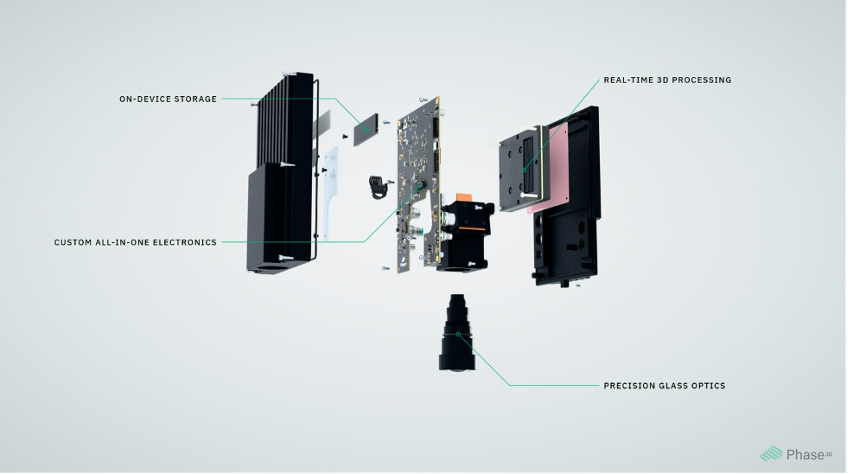
Chicago-based additive manufacturing inspection technology developer Phase3D has introduced a new generation of its Fringe Inspection platform, featuring purpose-built hardware designed for integration into laser powder bed fusion (LPBF) 3D printers.
Developed over several years, the new hardware replaces Phase3D’s previous reliance on off-the-shelf components with a custom architecture designed specifically for LPBF inspection. The redesign aims to simplify OEM integration while supporting volume production and deployment across multiple machines and facilities
.
Hardware designed for LPBF machine integration
The redesigned Fringe Inspection system brings projection, computing and storage into a single unit. Its custom-built projector is paired with an integrated industrial PC (IPC), graphics processing unit (GPU), memory and internal storage, replacing the separate commercial components used in the previous architecture.
An aluminum enclosure with passive cooling houses the hardware, while a range of connectivity options allows it to interface with different LPBF machines. M12 connectors handle camera data, power, networking and input/output signals. The system also includes four hardware trigger channels compatible with 5–24 V signals, alongside software triggering and sensor-based activation using distance and light measurements.
These capabilities accommodate different machine interfaces and inspection workflows. Phase3D intends to use the standardized architecture to simplify OEM integration and support deployment across larger manufacturing fleets.
“This is the result of years of development focused on what comes next for additive manufacturing,” said Dr. Niall O’Dowd, Founder and CEO of Phase3D. “We have built a product specifically for LPBF, with the computing and connectivity to support OEM integration from the outset. We want manufacturers to know that Phase3D is preparing to scale with them.”

Quantitative layer-by-layer inspection
Fringe Inspection uses structured-light measurement to capture the height of the build surface during metal 3D printing. Unlike conventional imaging, which records the visual appearance of the powder bed, the technology generates quantitative height data for individual layers. Engineers can use these measurements to locate surface anomalies, track changes between layers and determine the magnitude of deviations.
While the measurement approach remains unchanged, the redesigned hardware is intended to make the technology easier to incorporate into LPBF equipment and deploy consistently across larger production fleets.
Scaling in-situ inspection for industrial production
The hardware redesign follows Phase3D’s $2.9 million funding round in June 2026, when the company outlined plans to expand Fringe Inspection manufacturing and move from custom builds toward standardized production. The latest architecture advances that objective by consolidating components into hardware developed for OEM integration and repeatable deployment.
Separately, Phase3D is participating in NASA qualification research involving more than 50,000 inspected layers on an EOS M300-4 quad-laser metal 3D printer. The program aims to establish whether in-situ height measurements can reliably correlate with post-build CT inspection results under production-scale conditions.
Ahead of Formnext 2026, the company is inviting machine manufacturers and industrial users to discuss integration opportunities for the new platform.
To stay up to date with the latest 3D printing news, don’t forget to subscribe to the 3D Printing Industry newsletter or follow us on LinkedIn.
Explore the full Future of 3D Printing and Executive Survey series from 3D Printing Industry, featuring perspectives from CEOs, engineers, and industry leaders on the industrialization of additive manufacturing, 3D printing industry trends 2026, qualification, supply chains, and additive manufacturing industry analysis.
Featured image shows Fringe Inspection Features. Image via Phase3D.
