


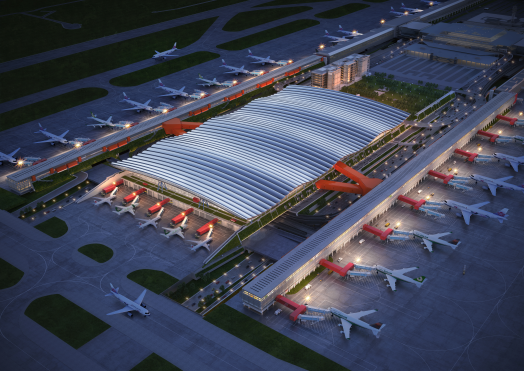
Redefining the Asia-Pacific Hub: How Taoyuan Airport’s Terminal 3 Blends Seamless Passenger Flow with Operational Resilience
Inside the North Concourse: Integrating Passenger Flow, Operational Flexibility, and Sustainable Design
As Asia’s aviation market continues to grow, the challenges facing international airports go well beyond simply adding more floor space. The real challenge is how to effectively connect new facilities with existing terminals while balancing passenger movement, operational management, facility maintenance, and long-term environmental performance.
In 2025, Taoyuan International Airport handled 47.8 million passengers, reflecting continued growth in international travel demand and underscoring the need to expand capacity and improve operational efficiency. Looking ahead to the long-term development of the aviation market, Taoyuan International Airport is using its Terminal 3 project to strengthen its infrastructure, smart services, and sustainable operations, creating a more flexible operating platform to support future growth in its route network and passenger numbers.
The Terminal 3 project was conceived as part of the airport’s overall development. Designed with the involvement of UK architecture firm Rogers Stirk Harbour + Partners (RSHP), Terminal 3 not only expands the airport’s facilities but also establishes a new platform equipped to meet future operational needs through its connection to Terminal 2, passenger flow planning, and integration of equipment and systems.
Connecting Old and New: A Seamless Passenger Journey
The North Concourse of Terminal 3 extends approximately 738 meters from Gate D10 in Terminal 2 to Gates D11 through D18. The departure and arrival levels are stacked vertically within the same soaring space, clearly separating the different passenger flows while maintaining visual continuity between the floors.
The North Concourse uses different vertical circulation strategies based on changes in floor elevation and patterns of passenger movement. On the departure level, where the elevation difference between Terminals 2 and 3 is smaller and passenger flows are more dispersed and slower, ramps are used to connect the two terminals. On the arrival level, where the elevation difference is greater and passenger volumes and movement speeds are higher, escalators are provided to facilitate passenger flow.
The concourse follows a linear circulation layout that minimizes unnecessary turns and makes wayfinding easier, complemented by two-way moving walkways and shuttle carts. According to the design plan, passengers can reach the farthest gate within approximately 15 minutes.
Open Design for Better Wayfinding and Visibility
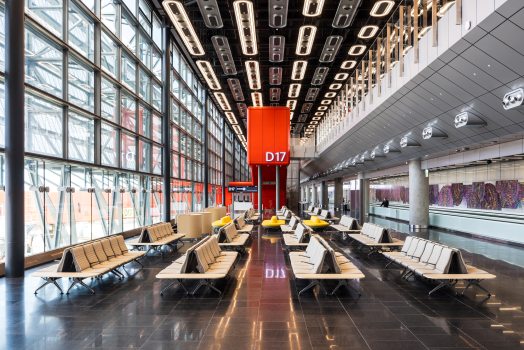
The North Concourse’s main space has a ceiling height of approximately 13 meters, with the third-floor departure level and fourth-floor arrival level sharing the same spacious, open volume. From the third floor, passengers can look out over the tarmac, while the fourth floor offers views of the terminal interior, the surrounding landscape, and distant mountains.
Expansive glass curtain walls bring in natural light while allowing travelers to stay aware of their surroundings and their position within the space as they move through the concourse. This shared, open volume also improves wayfinding and visibility across public areas, creating a clear contrast with the more enclosed and compartmentalized layouts of traditional terminals.
Accessibility has been incorporated throughout the concourse. Every gate is equipped with an elevator, while accessible and family restrooms, moving walkways, and accessible shuttle services accommodate travelers with different mobility needs.
Built for Maintenance and Future Flexibility
Because airports need to operate continuously, equipment maintenance and future system upgrades were important considerations in the design of Terminal 3.
The North Concourse uses an integrated HALO open-ceiling system comprising 1,488 capsule-shaped modules. Each standardized unit integrates lighting, air conditioning, fire safety, public address, CCTV, and communications equipment. The modular design not only maintains visual consistency throughout the space but also makes future inspection, replacement, and system expansion easier. By integrating technology naturally into the architecture rather than leaving it visually exposed, the space retains a greater sense of cohesion while providing greater flexibility for future maintenance and upgrades.
Integrating Sustainability into Architecture and Operations
The North Concourse’s facade was designed to strike a balance between natural light, open views, and energy efficiency. External perforated sunshades reduce solar heat gain while preserving daylight and views, helping to reduce the building’s air-conditioning needs.
Placing the supporting structure outside the facade also preserves the full width and volume of the concourse while improving structural durability, ease of maintenance, and constructability, making the design well suited to Taiwan’s climate.
The roof uses a multi-layer aluminum panel system that provides thermal and acoustic insulation, topped with solar photovoltaic panels. On the side facing the terminal, green embankments and landscaping help reduce noise while improving the visual and environmental quality of the surroundings.
Together, these measures demonstrate that sustainability at Terminal 3 is not an add-on, but an integral part of its facade, roof, landscaping, and long-term maintenance strategy.
A Gateway Rooted in Taiwanese Identity
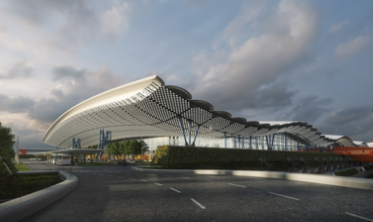
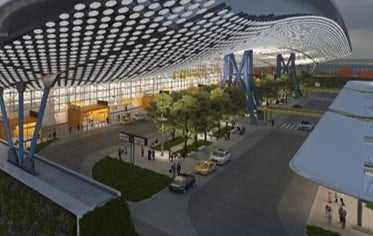
The architectural language of Terminal 3 draws directly from Taiwan’s natural environment. The wave-like roofline echoes the curves of mountain ranges, seas of clouds, and migratory birds spreading their wings. Inside, the cloud ceiling is made up of countless pixel-like modules, creating a fluid, cloud-like spatial effect.
The height of the cloud ceiling also changes in response to the layout of the space below and the density of passenger flows, giving the architecture a dual role as both a distinctive spatial landmark and a subtle guide for passenger movement. The 16 large columns supporting the main terminal roof are inspired by banyan trees, integrating imagery from Taiwan’s natural landscape directly into the structure of the terminal.
Laying the Foundation for Taoyuan Airport’s Next Chapter
Terminal 3 represents more than simply new boarding facilities. It embodies a new approach to airport operations that integrates the old and new terminals, passenger flow, equipment maintenance, and sustainable design.
Through clear circulation, flexible spaces, modular systems, and environmental strategies, Taoyuan International Airport is steadily building a terminal system that is more efficient, resilient, and adaptable over the long term—laying the foundation for the next chapter in Taoyuan Airport’s role as Taiwan’s international gateway.
