


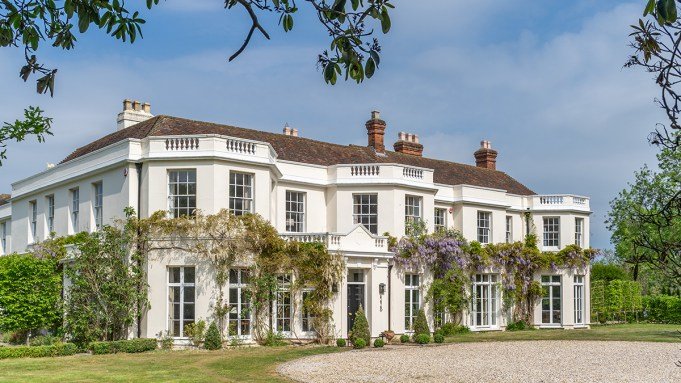
Hurst Grove could have stepped out of a Jane Austen novel. The Georgian mansion that anchors the country estate in Berkshire, about 40 miles west of central London, dates to around 1730, though the history of the land goes back much further.
According to the chronicles of Abingdon Abbey, a Benedictine monastery in southern England, the property was reportedly owned by King Edgar in 968. Over the centuries, it passed through the hands of a colorful cast of owners, including a British army officer and politician, a brewer, and John Bredenkamp, a Zimbabwean businessman and former rugby player. Now, the property is on the market for 8.5 million pounds (about $11.3 million). The current owners bought it in 2005 and have spent the past two decades preserving the nearly 18,000-square-foot house and its 37 acres of gardens.
RELATED: Inside a $24 Million English Estate With Its Own Indoor Riding School
The living room has a traditional country-house feel.
Will Eastwick-Field
They brought in Hugh Petter of Adam Architecture, a leading practitioner of classical design, to help with the restoration and update, which focused on making the house work for modern life without stripping away its old-world charm. One of the cleverest features is a series of double doors opening the sitting room, dining room, drawing room, and main reception hall into an enfilade for grand entertaining. Close them, and each room becomes its own cozy retreat.
Historic details abound, from tall sash windows and paneled walls to decorative plaster ceilings and elegant 18th-century fireplaces. An orangery leads into the main reception hall, where a sweeping staircase splits at a half landing before continuing up to a gallery overlooking the entrance.

Skylights fill the modernized eat-in kitchen with natural light.
Will Eastwick-Field
A billiards room provides a casual spot to entertain, while the kitchen is a little less Austen and a little more 21st century, with custom cabinetry, quartz countertops, and an orangery-style dining area flooded with natural light.There’s even a glass panel in the patinated wood floor that opens to reveal a staircase leading down to a wine cellar and tasting room.
The principal bedroom suite on the upper floor looks out on the gardens through five sash windows, and its dressing room has a freestanding bathtub positioned to take in the views. There are four additional bedrooms, two with private baths and one with a spacious dressing room, while a rear staircase makes the layout practical for a busy household.
RELATED: This $15.5 Million U.K. Home Sits on the Site of Henry VII’s Former Palace
The billiards room sits off the reception hall, looks out onto a vast lawn.
Will Eastwick-Field
Beyond the entrance gallery and a garden room, the two-story West Wing, currently used as office space, has permission to be converted into three bedroom suites along with a gym and indoor swimming pool. The Stable Guest Lodge and the octagonal Gate House offer five more bedrooms and seven baths for family, friends, or staff. The additional accommodations and office space also provide rental-income potential.
“Hurst Grove is a secluded yet well-connected estate with over three centuries of history,” said Ed Sugden, head of prime country houses at Savills. The estate is jointly listed by Savills and Knight Frank.
Click here to see more photos of the English country estate.
Will Eastwick-Field
Authors

Abby Montanez

