


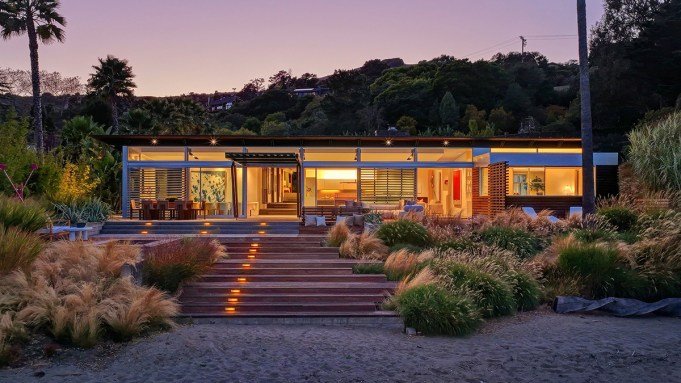
From the Golden Gate Bridge to Alcatraz, the San Francisco Bay is home to a handful of world-famous landmarks. Beachfront digs along its roughly 550 square miles of water are coveted, naturally, but those with grand scale and architectural distinction are even rarer.
La Casa Dei Quattro (which translates to the House of Four Horizons) in the small yet upscale town of Tiburon, Calif., is a combination of both, in a visually striking abode that leads directly onto a private beach and the bay. Built in 2006, the five-bedroom residence was designed by Italian architect Andrea Ponsi and sits atop nearly five-and-a-half acres. It also doubles as an art collector’s paradise, thanks to extensive gallery walls, dramatic sight lines, and plenty of natural light that bounces throughout its indoor-outdoor design.
The garden courtyard.
Jason Wells
The 6,721-square-foot retreat draws inspiration from California midcentury modernism, according to the listing. Conceived as four pavilions surrounding a lush garden courtyard, the abode includes a slate of eco-friendly features, from Ipe wood-slat ventilated exterior walls to copper roofing to solar glass canopies. Additional sustainable aspects include passive cooling, zero landfill waste, and renewable energy.
“Properties like this simply don’t exist in Marin,” listing agent Stephanie Lamarre of Golden Gate Sotheby’s International Realty, says in a statement. “The home has a sophisticated design, yet it feels incredibly livable and connected to the water.” She explains the residence would be “extraordinarily difficult, if not impossible, to replicate.”
From the entrance, the home’s central axis brings the eye right to the San Francisco Bay’s misty horizons, found at the end of a hallway, with ample wall space for blue-chip art lining the way. Walls of glass retract along the central courtyard, giving owners access to a shaded sitting area and a wooden deck prepped and ready for sunrise yoga. The interiors bring the outside in, thanks to a main living space with lounge and dining areas that overlook the waterfront. Doors there open to the backyard patio, a hot tub, and the white-sand beach.

Lounge and dining areas span the open-air main living space.
Jason Wells
RELATED: Gavin Newsom’s Childhood Home in San Francisco Lists for $4.5 Million
A minimalist kitchen, media room, and scenic-view office are spread out across the residence, with a spacious primary bedroom as its star. In the other bedrooms, a frameless steam shower, clerestory windows, and slatted doors that open out to the grounds are just a few of the details to be found. Head outside, and orchard and Japanese gardens span the exterior, alongside flower and herb gardens for plenty of greenery.
The sustainable abode near Ark Row boutiques, Main Street fine dining, and Tiburon’s Corinthian Yacht Club is now available for $17.5 million.
Click here for more images of the Tiburon estate.
Jason Wells
Authors

Demetrius Simms

