


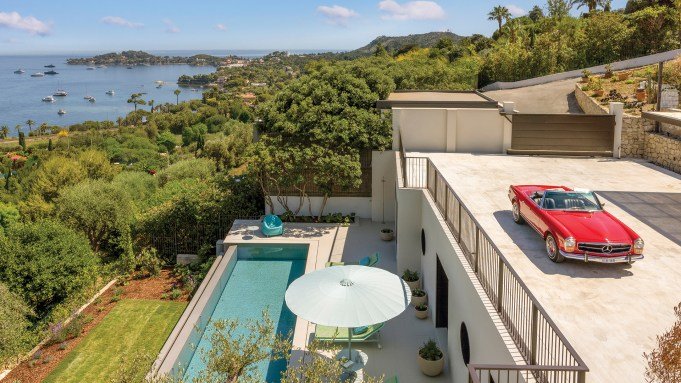
Rodrigo Bazan already had the view, but he needed a house that lived up to it. For some 20 summers, the fashion executive, whose resume spans Thom Browne, Alexander Wang, and Marc Jacobs, had decamped to the same unassuming Provençal villa in the hills above Beaulieu-sur-Mer, where the Mediterranean unfurls below. “I spent half my life, basically, connected to that property,” Bazan says, noting that he’d purchased it from a family friend after frequent visits over the years.
Expansive windows take full advantage of the views towards Cap Ferrat and beyond.
Helenio Barbetta/Living Inside
When he decided to remake the house, Bazan enlisted ASA Studio Albanese, with offices in Berlin and Vicenza, Italy, to turn the villa into a tranquil Modernist getaway. From the road, it remains a relatively modest presence. “The surrounding villas are really screaming,” says Enzo Cascioli, director of operations for the firm. “The architecture is calling, saying, ‘Look at me!’ We wanted to do the opposite.” The reimagined structure would give the home “a new soul,” as Alessandro Sparapan of ASA puts it—one that was “simple, very timeless,” and inspired by the Modernist architecture of the Côte d’Azur, long a design laboratory for Le Corbusier and Eileen Gray.

From left: Rodrigo Bazan taking in the Côte d’Azur; an earthy oak finish warms up the staircase.
Helenio Barbetta/Living Inside
ASA retained the original home’s footprint but reconsidered practically everything else. Arranged across two levels that follow the natural terraces of the hillside, the house trades Provençal vernacular for crisp geometry, with porthole windows and expanses of glazing that turn the building into an observatory over changing light and rare incoming squalls. Private rooms occupy the upper floor, living spaces overlook the pool and landscape, and an oak-clad volume containing the staircase connects the two. “The challenge was to bring different parts into a system that would appear simple and obvious, but that really isn’t,” Sparapan says. “Functionality is one of the main aspects of these projects.” The governing idea, he adds, was “to have a deep connection between the interior of the house and the outer world and the landscape, without compromising the livability and functionality of these spaces.”
Left to right: De Padova’s Tiny Blendy lounge chairs provide plump perches. Windows are by Switzerland-based Sky-Frame; yachts bobbing offshore provide an ever-changing tableau.
Helenio Barbetta/Living Inside
Some details are so minute they may not immediately catch the eye. Shifts in light are arguably the home’s most important decorator. The palette has been pared down to ivory-white lime-based plaster, pale wood, and stainless steel, with local and architectural stone knitting the building into the terraced site outside. The plaster, Sparapan explains, is “very rough plaster, even if the color is white, so you don’t immediately notice the pattern.” Applied by hand, its irregular surface changes throughout the day as shadows move across it. “The color is never the same,” he says. “When the light changes, the color shades change a little bit.” The range was devised expressly to allow the sun to wash across the plaster and flash against glass as it does on the sea.
From left: The Knoll Barcelona Couch, upholstered in leather, was designed by Ludwig Mies van der Rohe in 1930 and proves a Modernist classic will forever hold its own; oak-lined walls draw the eye to the porthole, inspired by ocean liners.
Helenio Barbetta/Living Inside
The furniture—with pieces from Cassina, Luceplan—is low-slung, allowing for maximum views. Outside, Paola Lenti designs pick up the greens of the vegetation and the turquoise tones of the water. The choices were inspired by “all the shades of green, all the blue of the sea,” Sparapan says, as well as boats and their decks—part of the architects’ effort to create “a house that is not trying to say, ‘Notice me,’ but to be more humble and to be really lived inside.” That sense of lived-in, laid-back warmth is key. Bazan has three children, entertains frequently, and uses the property as a second home throughout the year—a place to escape and decompress between extensive business travel. He and his mother are enthusiastic cooks who often host guests, so beauty took a back seat to serious utility in the industrial-style stainless-steel kitchen. “The house is really something to be used,” Cascioli says. “It’s for people who like cooking, choosing their food in the morning at the market.”
Roberto Molteni linen window treatments soften the crisp lines of the bedroom.
Helenio Barbetta/Living Inside
Even the swimming pool is a workhorse. Its movable floor can rise until it sits flush with the terrace, eliminating the hazards of deep water for young children and becoming an epic dinner-party locale, where guests can eat as their bare feet skim the shallow water. Lower it, and a deeper swimming pool returns. “This was really an idea by the owner,” Cascioli says. “He saw this somewhere and he came with this idea for multiple reasons, and we really enjoyed this design.”
The pool is a shape-shifter, seen here transformed into a terrace flanked by Paola Lenti poufs and sun loungers.
Helenio Barbetta/Living Inside
For all its modern engineering, the home’s most vital attraction is centuries old. An olive tree, with its roots dating to before Le Corbusier and other Modernist architects washed up on these shores, became central to ASA’s design. Rather than displace it, the architects organized the ground-floor living spaces around it; the tree anchors the garden before the eye travels outward to the sea. “Now it seems perfectly in its place in the new house, as it was in its place before,” Cascioli explains. “This is the continuous element of continuity between old and new.” Despite the hubbub of two years of construction going on around it, the olive tree “is still growing,” he observes. For a house conceived to defer to its surroundings, it seems only fitting that the oldest resident still commands attention.
Top: The home is entered from its highest point—the roof—an unexpected navigation that turns the pool into even more of a destination.
