


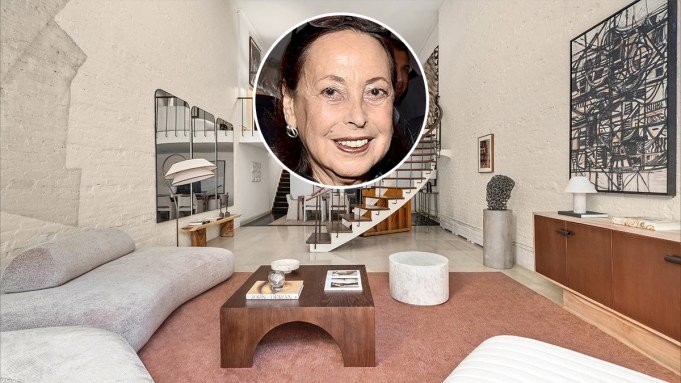
Barbara Jakobson was a monumental force in the New York art world for over 60 years, serving as an influential collector, a fierce patron, and a longtime trustee of New York’s Museum of Modern Art (MoMA). She also had a sharp, curatorial eye and a truly singular style. That is perhaps best evident in her home on Manhattan’s Upper East Side, which doubled as her own ever-evolving gallery from the mid 1960s until her death in 2025.
“I see the house as a vessel for an ongoing autobiographical exercise,” Jakobson told Curbed in a 2021 interview. “I keep the transformation as proof of life.”
The five-story townhouse along East 74th Street in the Lenox Hill neighborhood was built in 1910 and later expanded by architect John Kingsland in 1956. Prior to Jakobson, filmmaker Elia Kazan lived in the 20-foot-wide abode while directing East of Eden (1955) and Splendor in the Grass (1961). Hollywood stars including James Dean, Natalie Wood, and Marlon Brando reportedly visited then.
Barbara Jakobson descends her spiral staircase in June 1973 for Vogue.
Photo by Horst P. Horst/Conde Nast via Getty Images
Jakobson, a native New Yorker, bought the pad in 1965 and lived there for nearly six decades. During that time, she welcomed New York’s creative set, such as artists Jasper Johns, Andy Warhol, Cy Twombly, and Robert Rauschenberg. After her death last summer, the property was brought to market in April 2026 for $9.8 million. It received a price cut of over $800,000 before reaching its current asking price of $8.99 million. Leslie Hirsch, Edward Joseph, Howard Morrel, and Benjamin Anderson of Christie’s International Real Estate New York hold the listing.
Nicknamed “the Squirrel House” on account of the bronze squirrel sculptures at the entrance, the home is whimsical yet refined. Red lacquered doors open to 6,000 square feet of stylish interiors, with eight bedrooms and six full bathrooms spread throughout.

The private patio is accessed via a skylight-capped great room.
Christie’s International Real Estate New York
RELATED: Montgomery Clift’s Former New York City Townhouse Lists for $8 Million
A grand entry hall with triple arches and custom wallpaper by artist Peter Halley leads to a parlor floor featuring a formal living room, a gallery, and a salon with a wood-burning fireplace. A staircase—on which Jakobson was photographed for Vogue—spirals down to a spectacular double-height great room, where an outline of Frank Stella’s 1971 Felsztyn III remains. It once hung there but was sold in 2005 at a Christie’s auction featuring works from Jakobson’s collection. Glass doors lead out to a private 350-square-foot garden.
The guest bedrooms, including two junior suites with dressing rooms and en suites, sprawl across the next two levels. The primary suite, meanwhile, covers the entire top floor, offering a light-filled private lounge for reading, relaxing, or even pondering art.
Click here for more images of the Manhattan residence.
Christie’s International Real Estate New York
Authors

Demetrius Simms

