


While the Hamptons are well known for designer boutiques, charity galas, beachy nightclubs, and pristine ocean beaches—not to mention $400 melons and some of the most expensive lobster salad on the planet—there’s also a quieter side to the Long Island enclave: dense stretches of woodland where homes are prized for their seclusion and connection to nature.
Advertising legend Colleen DeCourcy has created one such hideaway. Tucked between East Hampton and Sag Harbor at the end of a long white-pebble driveway, the pad is refined and relaxed, with a strong point of view tempered by an understated sensibility.
The shingled cottage spans about 7,500 square feet over three floors.
Brad Stein
Tax records show DeCourcy—now a top creative executive at Sonos and formerly co-president and chief creative officer of advertising juggernaut Wieden and Kennedy, where she oversaw campaigns for clients including Nike, McDonald’s, and Airbnb—purchased the home and its two-acre property in 2020 for $3.4 million. The following year, she expanded her footprint with the $950,000 purchase of a neighboring two-acre wooded parcel. A deeper dive into records also reveals that both properties were once owned by Karate Kid star Ralph Macchio, Jr.
RELATED: This East Hampton Home Offers a Fresh Take on a Classic Beach Cottage
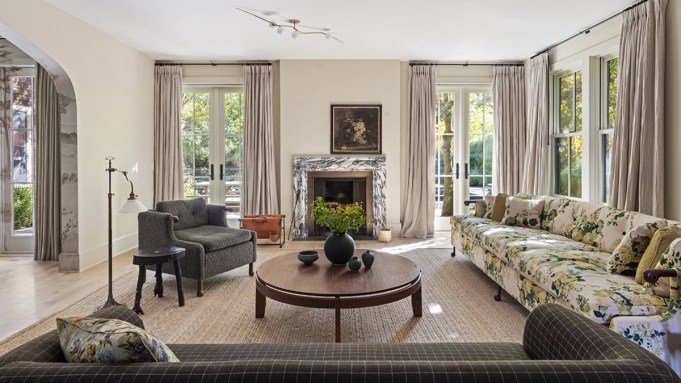
DeCourcy enlisted designer Heidi Caillier, whose clients include Kendall Jenner, to create a layered interior that blends pattern, texture, and color while balancing high style with comfort and craftsmanship. Highlights include a spacious living room that pairs a humble sisal rug with an elegant carved marble fireplace and a floral sofa; a dining room wrapped in scenic wall coverings with four concealed closets for linen and tableware; and a country kitchen centered around an oversized butcher-block island and finished with simple blue-and-green Shaker-style cabinetry.

Four closets are concealed along the back wall of the dining room.
Brad Stein
RELATED: John Legend and Chrissy Teigen’s Designer Reinvented This Home in the Hamptons

Featured Listing
Paris, Île-de-France 75002, France
Paris, France
$21,201,400 USD | 18,000,000 EUR
Featured Listing
111 W 57th St, New York, NY 10019
New York, NY
$98,000,000 USDFeatured Listing
161 Stillwater Rd, Aspen, CO 81611
Aspen, CO
$300,000,000 USD
Featured Listing
Tuscan Villa Set Amidst Vineyards and Mountains
Santa Ynez, CA
$52,500,000 USD


The nearby pantry, with under-counter wine storage, is painted tomato red, while the adjacent service wing includes a spacious laundry room and a mudroom with built-in bench seating and storage. Elsewhere, a library wrapped in built-in bookshelves has windows on three sides, while French doors in the dining and living rooms—as well as the primary bedroom—open onto stone terraces set within lushly landscaped gardens.
In total, the home has six en suite bedrooms and seven baths. There are two primary suites: one on the upper floor and the other in a separate wing of the main floor with a private office. The house spans almost 5,400 square feet, plus an additional 2,200 square feet of finished subterranean space executed to the same standard as the rest of the house. Alongside a 1,000-square-foot media lounge and dining area, the lower level holds a full kitchen, second laundry room, wet bar, fitness room, and a bedroom with a beadboard-paneled bath.
The main-floor primary bedroom spills out to the gardens.
Brad Stein
RELATED: Inside a Revamped 19th-Century Carriage House in the Hamptons
Local landscaper Charlie Marder surrounded the pool and spa with crepe myrtles, boxwoods, and stone fruit trees, all framed by stacked stone walls, flowering plants, and specimen trees, including 30-foot Lebanese cedars, Asian pines, and gingkos that effectively screen neighboring homes from view. A hidden boardwalk marked by small boulders stretches into the woods, leading to an outdoor shower and a wooden pavilion with a large sauna.
Marketing materials note that the vacant parcel remains separate and comes with a letter of buildability allowing for a substantial house, pool, and tennis court. The property is listed for $9.995 million with Jenny Landey and Anthony Rosina of Sotheby’s International Realty, East Hampton Brokerage.
Click here for more photos of the East Hampton estate.
Brad Stein
Authors

Mark David

